
Listing Courtesy of:  MAINE LISTINGS - IDX
 MAINE LISTINGS - IDX
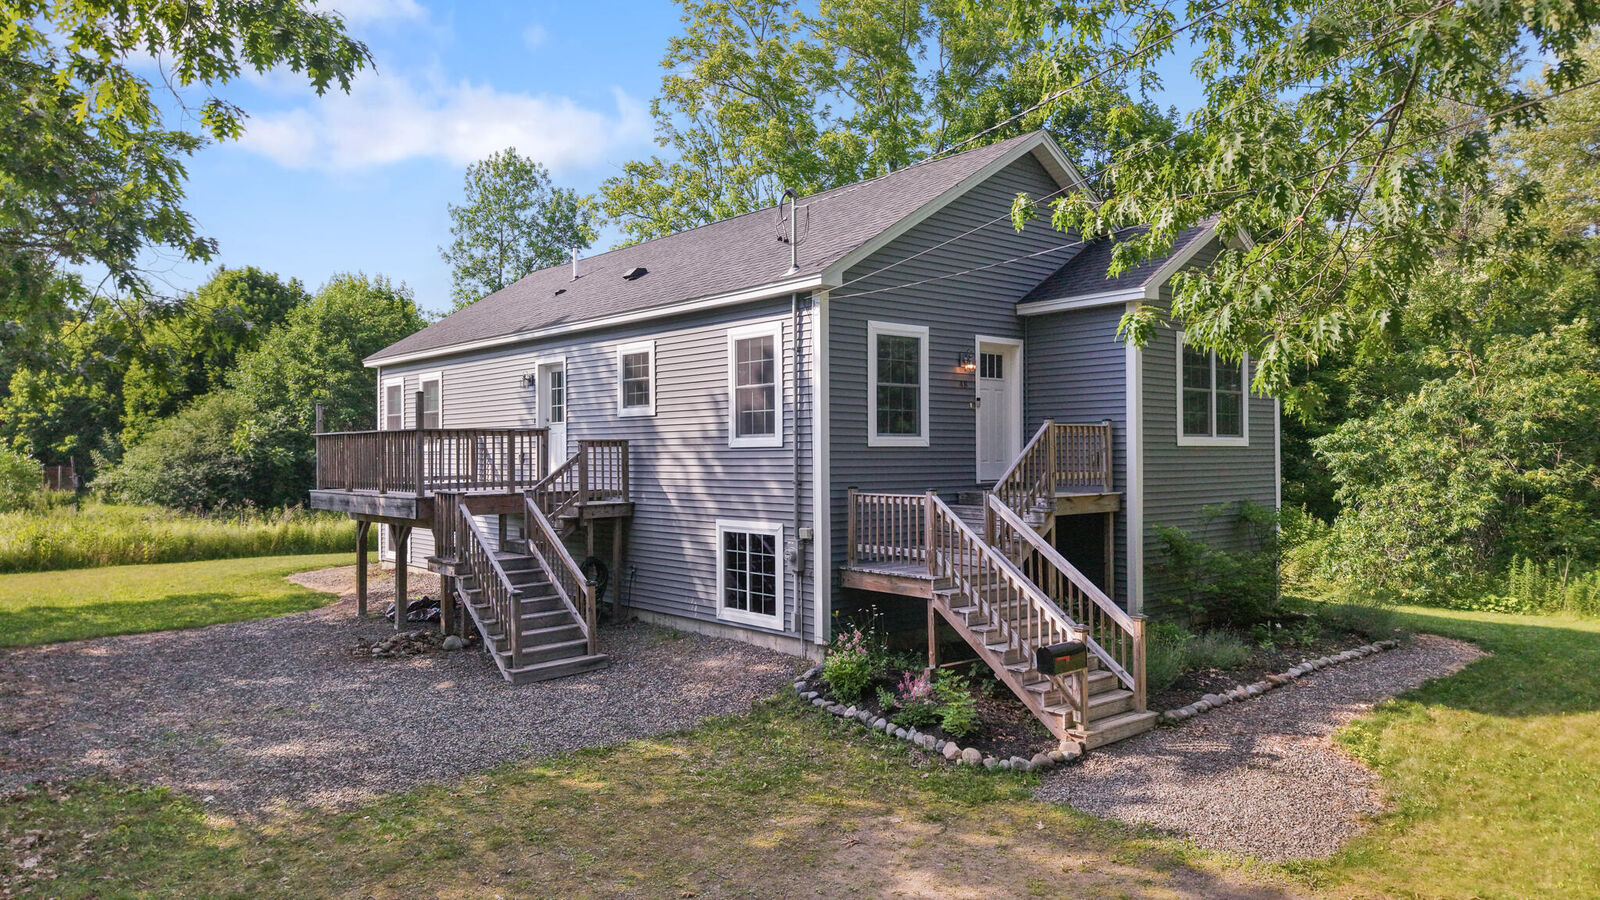
 48 Peters Street Orono, ME 04473
Active Under Contract
$396,000 (USD)
Description
MLS #:
1670244
1670244
Taxes
$5,439(2025)
$5,439(2025)
Lot Size
0.35 acres
0.35 acres
Type
Single-Family Home
Single-Family Home
Year Built
2020
2020
Style
Ranch
Ranch
County
Penobscot County
Penobscot County
Listed By
Sue Roberts, Realty Of Maine Bangor
Source
MAINE LISTINGS - IDX
Last checked Jul 22 2026 at 1:40 AM GMT+0000
MAINE LISTINGS - IDX
Last checked Jul 22 2026 at 1:40 AM GMT+0000
Bathroom Details
- Full Bathrooms: 2
Interior Features
- 1st Floor Bedroom
- Shower
- Bathtub
- Storage
- 1st Floor Primary Bedroom W/Bath
- Primary Bedroom W/Bath
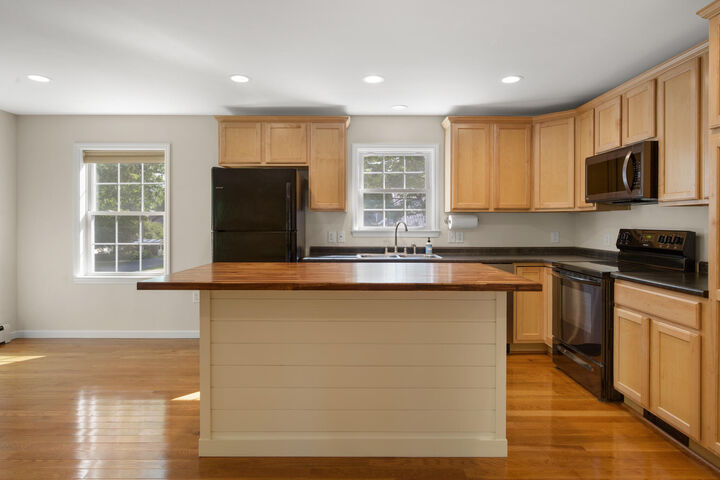
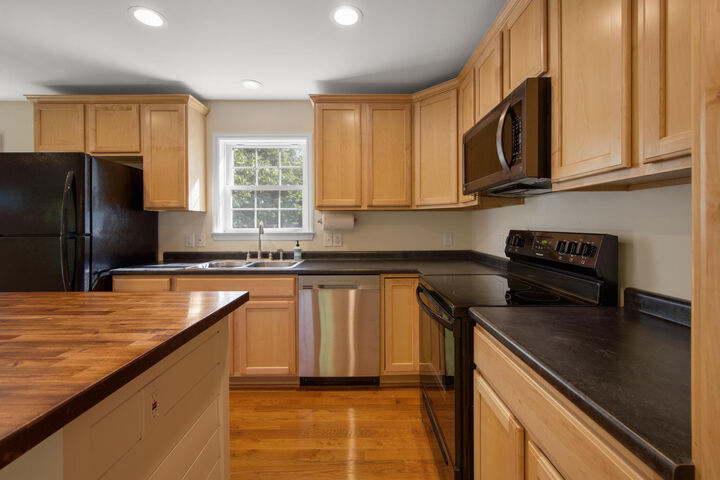
Kitchen
- Refrigerator
- Microwave
- Electric Range
- Dishwasher
Lot Information
- Level
- Intown
- Near Shopping
- Open Lot
- Near Town
- Near Public Beach
- Neighborhood
- Cul-De-Sac
Property Features
- Foundation: Poured Concrete
Heating and Cooling
- Hot Water
- Baseboard
- Gas Natural
- None
Basement Information
- Full
- Interior Entry
- Walk-Out Access
Flooring
- Carpet
- Wood
Exterior Features
- Roof: Shingle
- Roof: Pitched
Utility Information
- Sewer: Public Sewer
Parking
- Off Street
- Gravel
- On Site
- 1 - 4 Spaces
Living Area
- 1,484 sqft
Location
Disclaimer: Listing data is derived in whole or in part from the Maine IDX and is for the consumers personal, noncommercial use only. Dimensions are approximate and are not guaranteed. All data should be independently verified. © 2026 Maine Real Estate Information System, Inc. All Rights Reserved 


Walk downtown, bike to campus, catch cultural and sporting events, visit the seasonal farmers' market, and enjoy all the convenience of being close to the heart of town. Whether you are looking for easy access to campus, local restaurants, outdoor recreation, or everything downtown Orono has to enjoy, this location makes it easy to experience it all while still having a quiet place to come home to.
The basement has 9' ceilings and is already plumbed for a third full bath, giving exciting potential for additional finished living space. Create a second suite and family room, add more bedroom space, design a home office, hobby area, or guest space -- the choice is yours.