
Listing Courtesy of:  MAINE LISTINGS - IDX
 MAINE LISTINGS - IDX
 32 Patterson Road Hampden, ME 04444
Active
$650,000 (USD)
Description
MLS #:
1670658
1670658
Taxes
$8,195(2026)
$8,195(2026)
Lot Size
3.32 acres
3.32 acres
Type
Single-Family Home
Single-Family Home
Year Built
2004
2004
Style
Contemporary, Colonial
Contemporary, Colonial
Views
Trees/Woods
Trees/Woods
County
Penobscot County
Penobscot County
Listed By
Kurtis & Carissa Marsh, Realty Of Maine Bangor
Kurtis & Carissa Marsh, Realty Of Maine Bangor
Kurtis & Carissa Marsh, Realty Of Maine Bangor
Source
MAINE LISTINGS - IDX
Last checked Jul 21 2026 at 10:56 PM GMT+0000
MAINE LISTINGS - IDX
Last checked Jul 21 2026 at 10:56 PM GMT+0000
Bathroom Details
- Full Bathrooms: 3
Interior Features
- 1st Floor Bedroom
- One-Floor Living
- Shower
- Bathtub
- Storage
- Pantry
- Primary Bedroom W/Bath
- Walk-In Closet(s)
Kitchen
- Washer
- Refrigerator
- Microwave
- Dryer
- Dishwasher
- Gas Range
Lot Information
- Level
- Intown
- Near Shopping
- Near Town
- Near Golf Course
- Near Turnpike/Interstate
- Landscaped
Property Features
- Foundation: Poured Concrete
Heating and Cooling
- Hot Water
- Baseboard
- Heat Pump
- Pellet Stove
- Electric
- Oil
- Propane
Basement Information
- Full
- Finished
- Interior Entry
- Walk-Out Access
Flooring
- Carpet
- Wood
- Tile
- Luxury Vinyl
Exterior Features
- Roof: Shingle
Utility Information
- Sewer: Private Sewer, Septic Tank
Parking
- Paved
- 11 - 20 Spaces
- Gravel
- On Site
- Garage Door Opener
- Inside Entrance
- Heated Garage
Living Area
- 3,020 sqft
Location
Disclaimer: Listing data is derived in whole or in part from the Maine IDX and is for the consumers personal, noncommercial use only. Dimensions are approximate and are not guaranteed. All data should be independently verified. © 2026 Maine Real Estate Information System, Inc. All Rights Reserved 


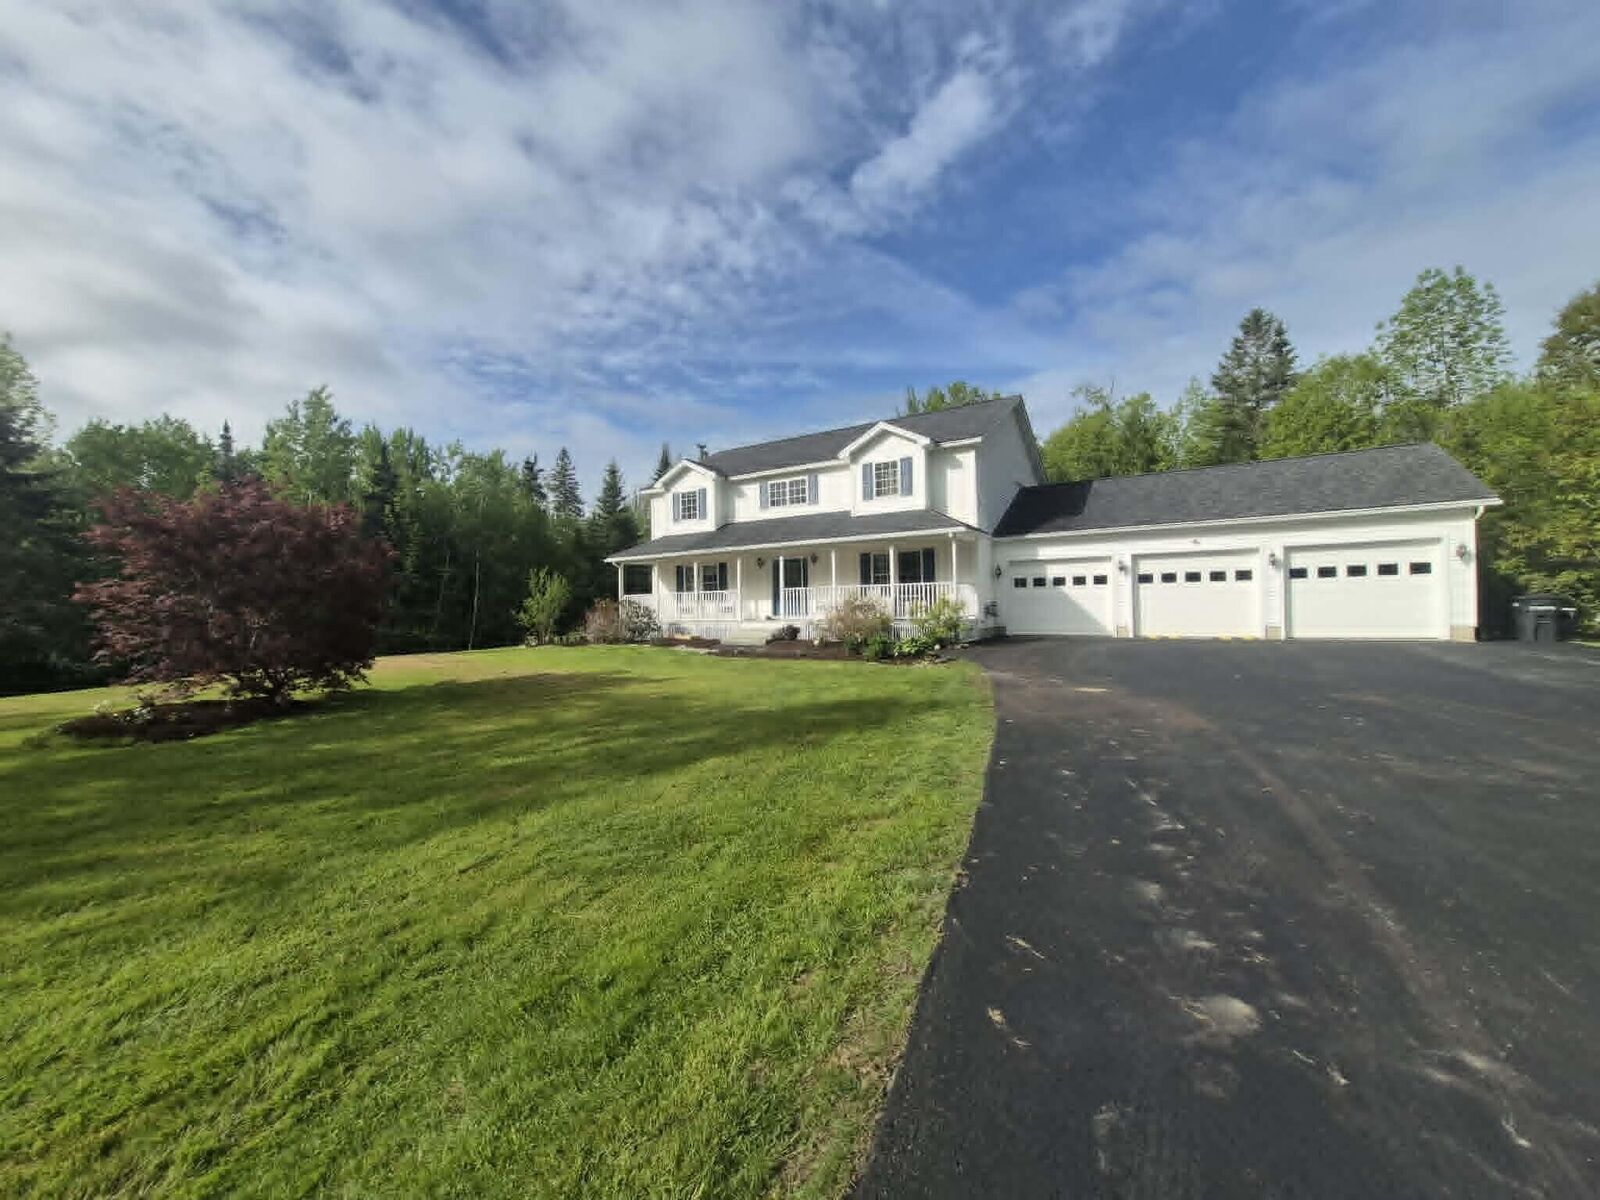
Designed for both comfortable living and entertaining the home features a well-planned floor plan centered around a high-end cook's kitchen with solid granite countertops oversized breakfast bar pantry, premium stainless steel appliances a Wolf gas range, and abundant cabinetry. Quality finishes include hardwood flooring ceramic tile, and newer luxury vinyl flooring throughout.
The spacious primary suite offers a walk-in closet and an updated private bath featuring an oversized step-in shower and granite-topped double vanity. Two additional bedrooms, a full bath, and conveniently located second-floor laundry complete the upper level. The first floor offers exceptional flexibility with an additional room ideal as a fourth bedroom, office, or den, along with a full bath featuring another oversized step-in shower.
The finished walkout lower level provides outstanding additional living space with a large family room, game room complete with pool table, exercise area, and an additional bonus room to fit your needs.
Additional amenities include an automatic whole-house generator, multiple heat pumps providing efficient heating and air conditioning, direct access from the walkout basement to the attached three-car garage, and a large garden/storage shed.
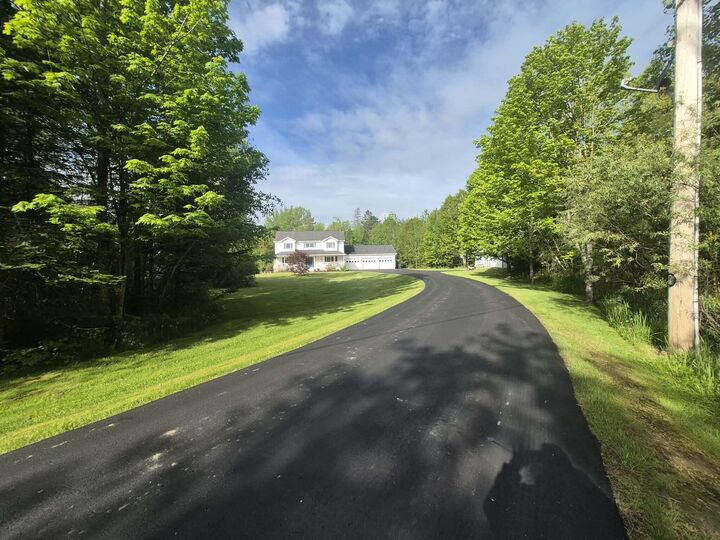
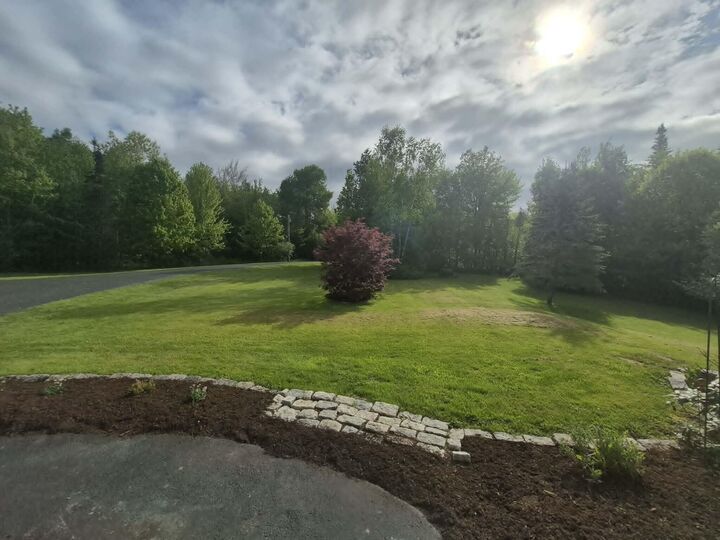
Outdoor living is equally impressive with a relaxing hot tub area featuring a see-through winter enclosure, ground-level patio and grilling area, enclosed four-season sunroom, and a classic full-length farmer's porch overlooking the beautifully landscaped grounds.
Home could be LEASED short term to allow sale of another home if needed as well so Don't