
Listing Courtesy of:  MAINE LISTINGS - IDX
 MAINE LISTINGS - IDX
 242 Black Bear Way Ellsworth, ME 04605
Pending
$725,000 (USD)

Description
MLS #:
1671625
1671625
Taxes
$9,061(2026)
$9,061(2026)
Lot Size
0.93 acres
0.93 acres
Type
Single-Family Home
Single-Family Home
Year Built
2010
2010
Style
Cape Cod
Cape Cod
Views
Scenic
Scenic
County
Hancock County
Hancock County
Listed By
Renee Hudgens, Realty Of Maine Bangor
Source
MAINE LISTINGS - IDX
Last checked Jul 21 2026 at 10:56 PM GMT+0000
MAINE LISTINGS - IDX
Last checked Jul 21 2026 at 10:56 PM GMT+0000
Bathroom Details
- Full Bathrooms: 2
Interior Features
- 1st Floor Bedroom
- Shower
- Bathtub
- Pantry
- Primary Bedroom W/Bath
Kitchen
- Washer
- Refrigerator
- Microwave
- Dryer
- Dishwasher
- Wall Oven
- Cooktop
- Gas Range
Subdivision
- Greenlake Homeowners Assoc. & Blueberryroad Assoc.
Lot Information
- Level
- Wooded
- Rural
- Open Lot
- Subdivided
- Landscaped
Property Features
- Foundation: Poured Concrete
Heating and Cooling
- Hot Water
- Baseboard
- Heat Pump
- Electric
- Propane
Basement Information
- Crawl Space
- Bulkhead
- Exterior Entry
Homeowners Association Information
- Dues: $200/Annually
Flooring
- Wood
- Tile
Exterior Features
- Roof: Shingle
Utility Information
- Sewer: Private Sewer
Parking
- Gravel
- Detached
- 1 - 4 Spaces
Living Area
- 1,249 sqft
Location
Disclaimer: Listing data is derived in whole or in part from the Maine IDX and is for the consumers personal, noncommercial use only. Dimensions are approximate and are not guaranteed. All data should be independently verified. © 2026 Maine Real Estate Information System, Inc. All Rights Reserved 


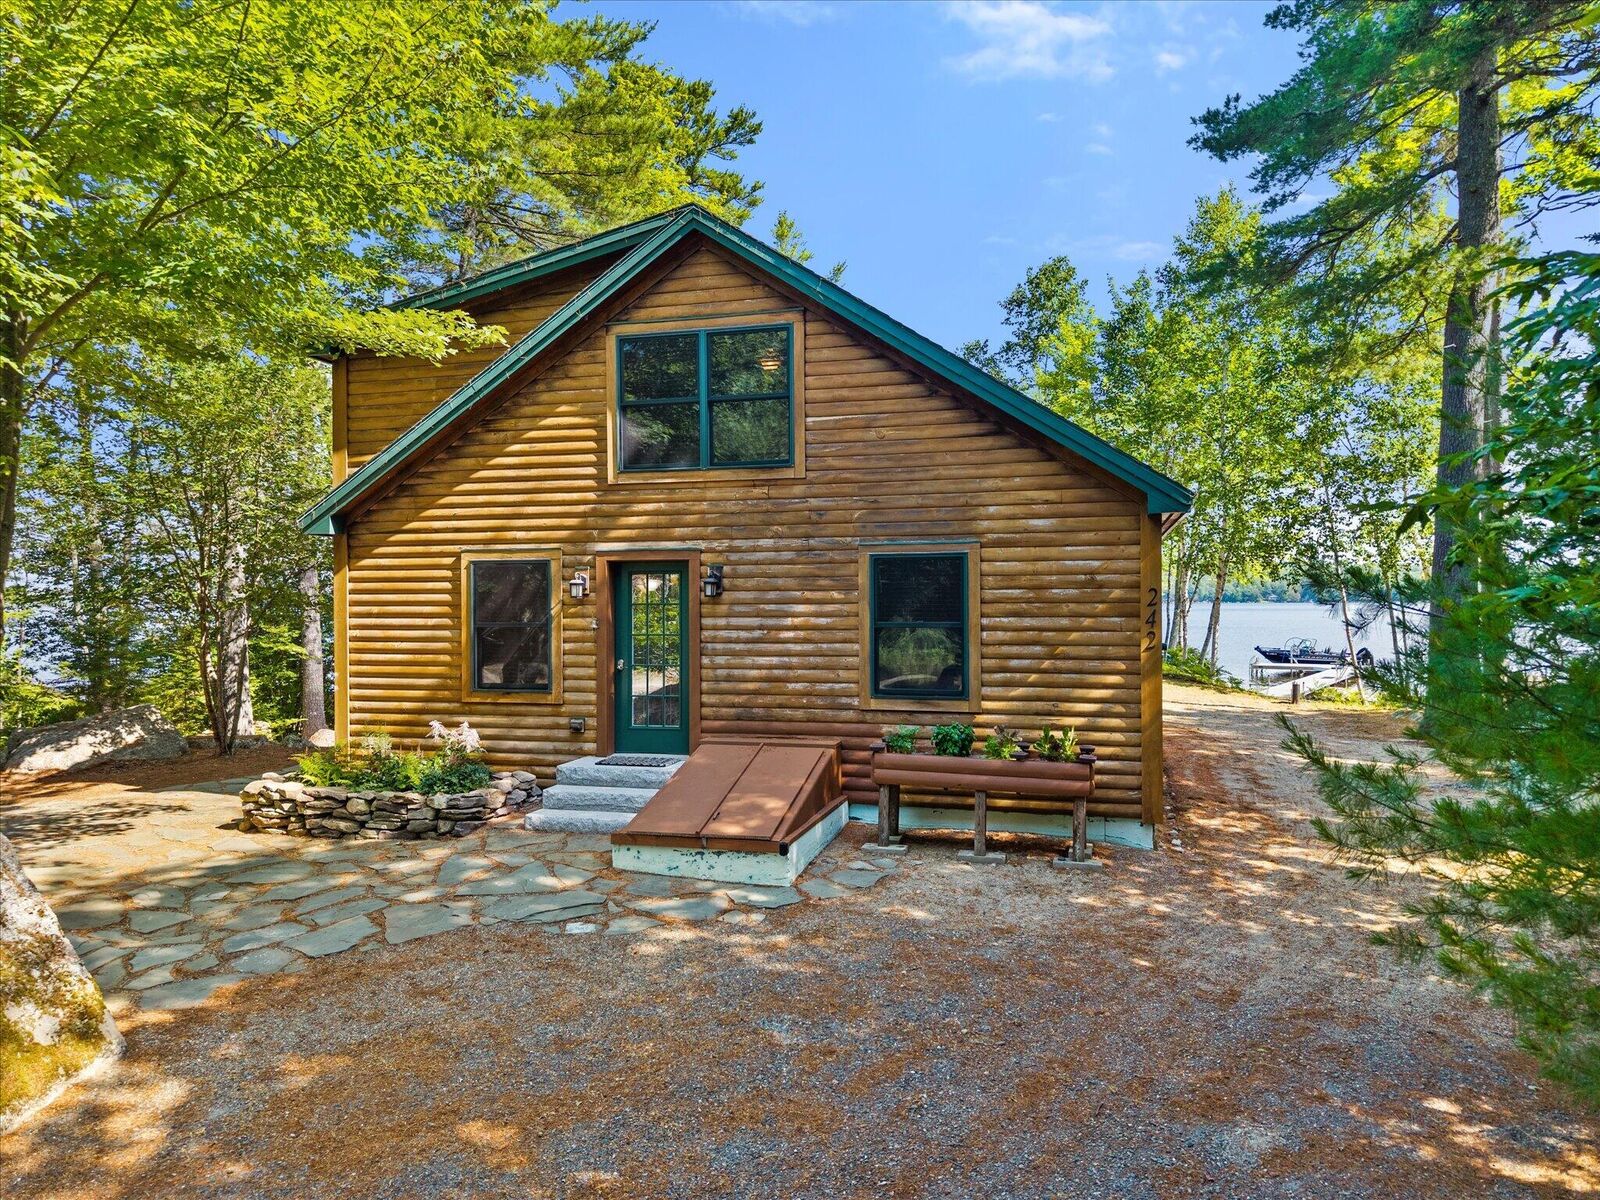
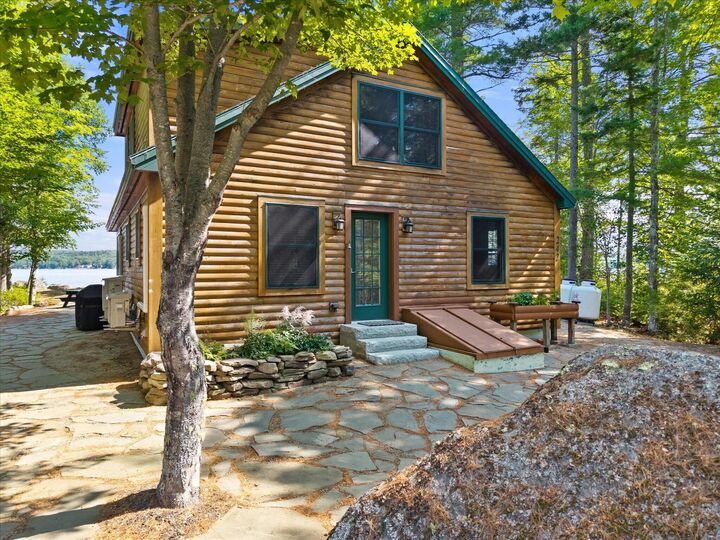
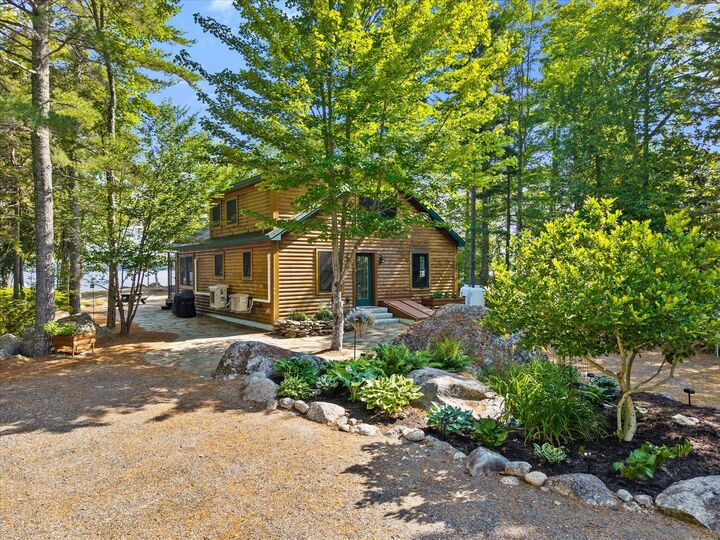
The first floor offers a spacious bedroom with a wall of closets, plus a full bath with shower and convenient laundry. Upstairs, the remodeled primary suite is a true retreat with French doors, a skylight with plantation shutter, heat pump, walk-in closet, and an elegant ensuite bath with dual vanity and shower. Outside, you'll appreciate the newer 12' x 24' garage, new dock system with boat lift, flagstone patios, and a lakeside fire pit--ideal for entertaining or relaxing under the stars.
Being sold fully furnished, right down to the bedding and kitchen utensils, this home is truly turnkey and Airbnb-ready, making it an exceptional opportunity for personal enjoyment or investment. Spend your days boating, swimming, or casting a line for smallmouth bass, landlocked salmon, lake trout, brown trout, and rainbow trout, then end each evening watching the sunset from your own slice of waterfront paradise. This is Maine lake living at its finest.